Floor plan, level 1
The floor plan of the building. Tap a marker — or an entry in the list below.
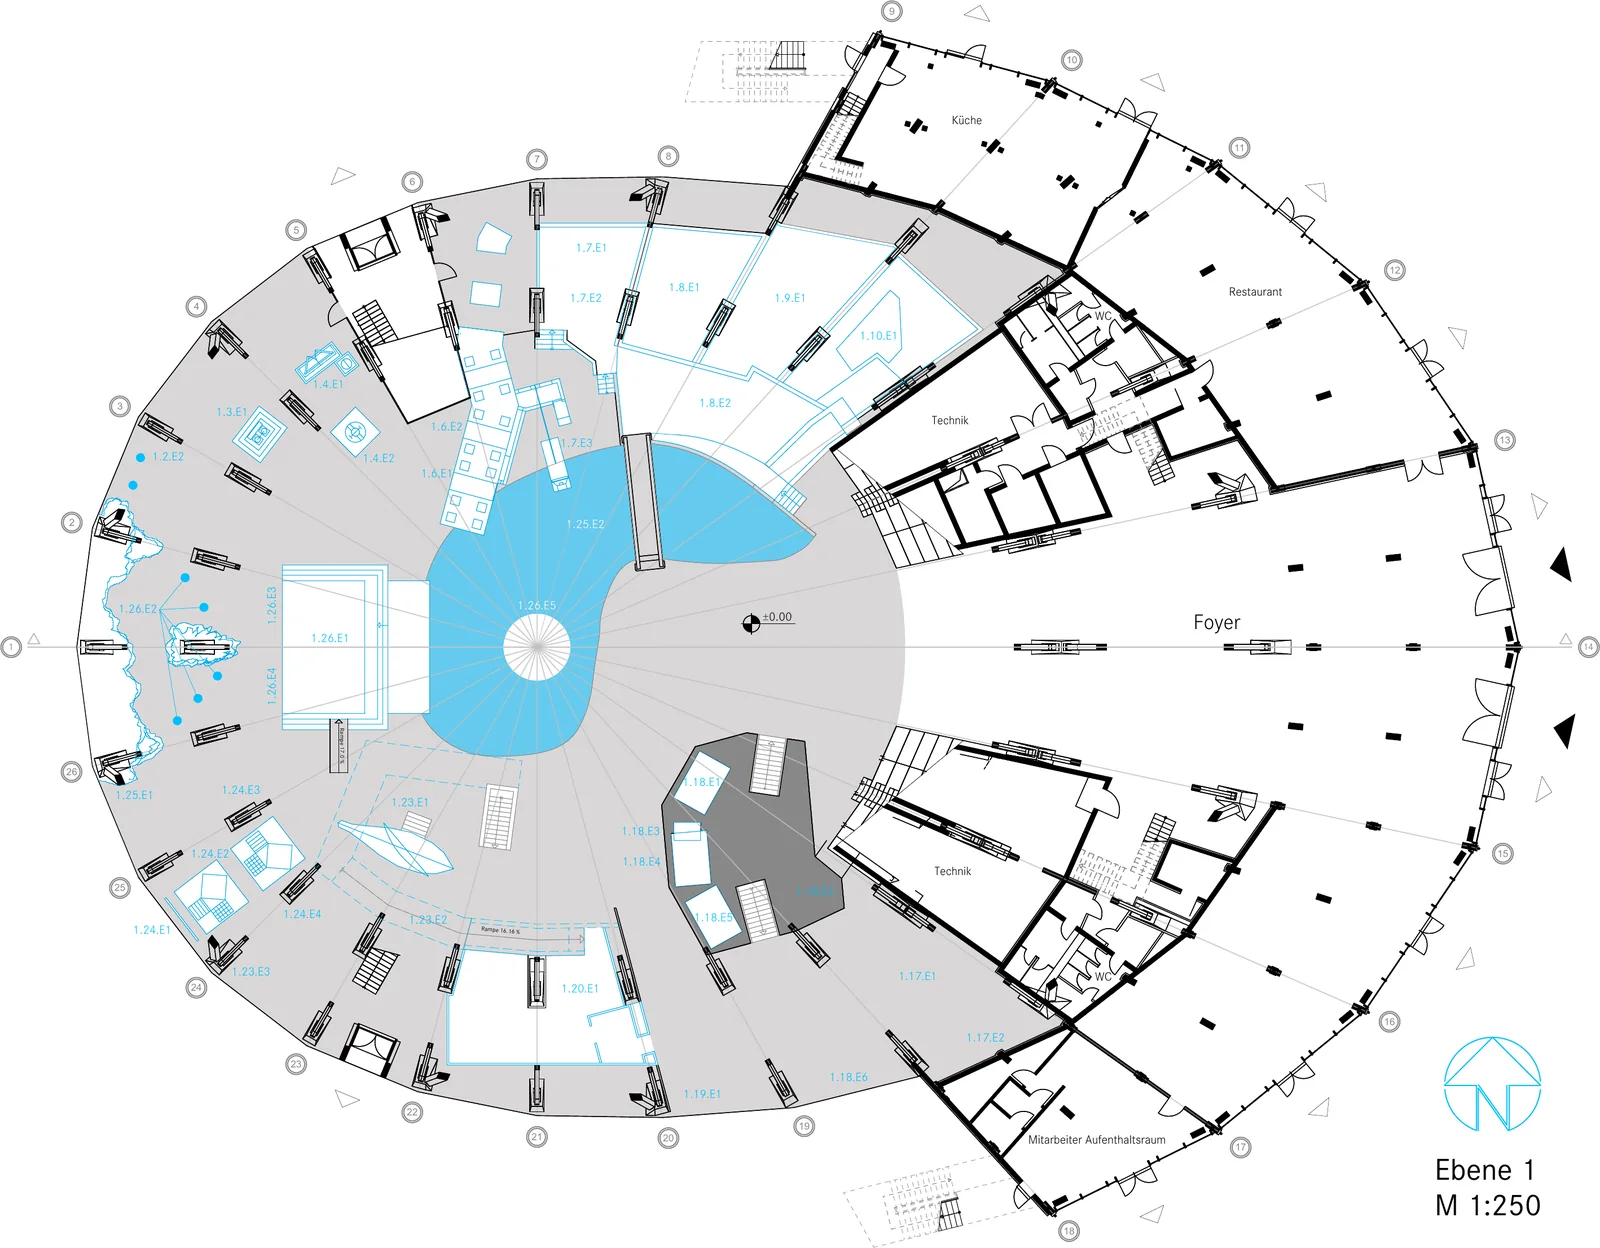
Based on the building drawing, scale 1:250.
The floor plan of the building. Tap a marker — or an entry in the list below.
Based on the building drawing, scale 1:250.